8 Questions to Ask Before Scheduling a Radon Systems Installation
An elevated radon test result tells you there's a problem to address, but the number alone doesn't determine what the solution should look like. Before scheduling a radon systems installation, you'll want to understand how the proposed system fits your home, where its components may go, and how its performance will be checked afterward. Foundation type, layout, radon levels, and conditions at the property can all influence those decisions. Sorting through those details first makes it easier to understand why a particular installation plan is being recommended.
I've worked in Connecticut homes with basements, slabs, crawlspaces, additions, and combinations of more than one foundation type. Differences like these are why I don't look at a radon reading in isolation when considering how a system should be installed. Where suction can be established, how piping can be routed, where the fan can be located, and which parts of the home need to be addressed all become part of the planning. Once those pieces are considered together, the questions you ask your contractor can become much more specific to your home.
Knowing what will happen during installation is only part of what you should understand, since testing afterward and future system needs matter too. Before scheduling the work, these eight questions can help you have a more informed conversation with your radon contractor:
- What do my radon test results mean for the installation?
- Which radon mitigation system is right for my home?
- Where will the pipes and fan be installed?
- Does my foundation create any installation challenges?
- What work will be done inside and outside my home?
- How long will the installation take, and what should I do beforehand?
- How will we know the radon system is working?
- What maintenance or service will the system need later?
By asking these questions ahead of time, you can go into the installation knowing why the contractor is recommending a particular system for your home.
1. What Do My Radon Test Results Mean for the Installation?
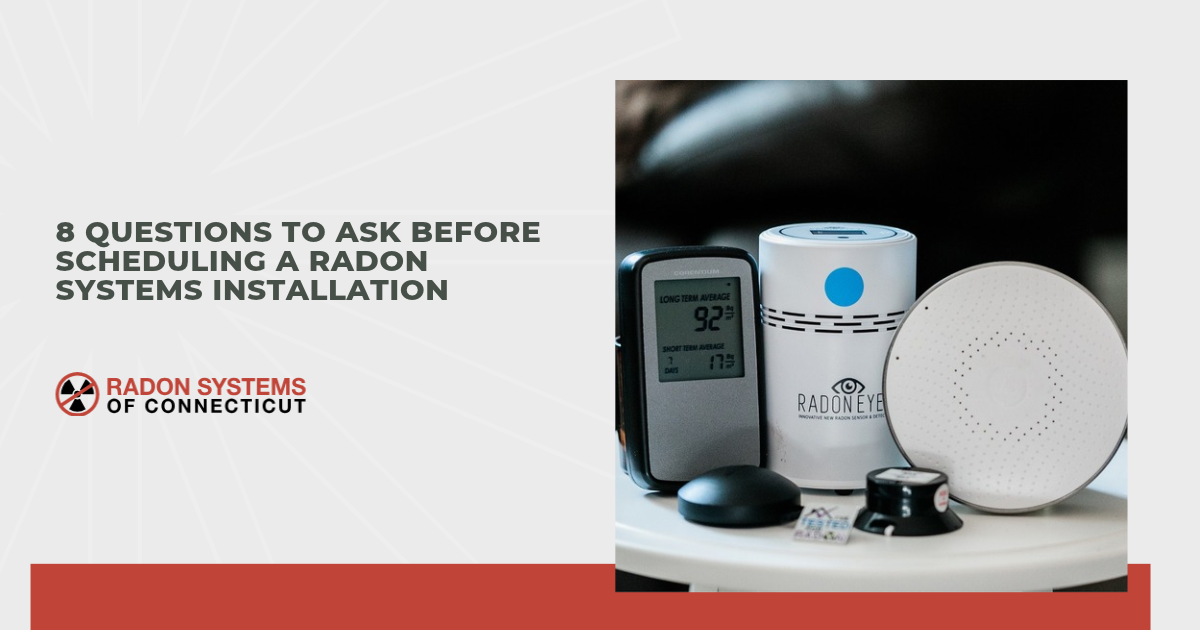
Your radon test results give your contractor an important starting point. A reading at or above the EPA action level of 4 pCi/L calls for action, but the number alone doesn't determine the system your home requires. Test location matters too, since the reading needs to be considered alongside the part of the home where it was collected. Before discussing an installation plan, your contractor should understand the results they're working from and how they relate to the property itself.
When I review radon test results, I treat the reading as one part of that larger picture. Foundation type, basement or crawlspace conditions, additions, and separate areas beneath the home can affect how a mitigation system needs to address the structure. Two homes with similar readings won't necessarily need identical system layouts. Details found at the property help determine where suction can be established and which areas need to be included in the plan.
With those differences in mind, ask your contractor to explain how your results influenced the radon systems installation they're recommending. Their answer should go beyond repeating the number on the test report and connect it to the system being proposed for your home. Depending on the property, that conversation may cover suction points, foundation areas, and other parts of the planned setup. You'll have a better basis for evaluating the recommendation once you understand how the test results fit into those decisions.
2. Which Radon Mitigation System Is Right for My Home?
Once your test results establish the need for mitigation, the next question is how your contractor plans to reduce the radon entering your home. Active soil depressurization is commonly used to draw radon from beneath a concrete slab, while exposed soil in a crawlspace may require a sealed membrane with suction beneath it. Homes with more than one foundation type can require a combination of methods. System choice should reflect what the contractor finds at your property rather than a standard setup applied to every house.
In my work, I look beyond the radon reading when considering which approach makes sense. Foundation configuration, existing piping, crawlspaces, additions, and the areas that can be reached from beneath the home can change the plan. Similar radon levels in two houses don't necessarily call for identical systems because the structures themselves may give an installer very different conditions to work with.
Ask your contractor which parts of the home the proposed system is intended to address and why that particular approach was selected. More than one suction point may be necessary in some houses, while another property may allow for a simpler setup. Understanding those decisions before the radon systems installation gives you a much clearer picture of why the contractor is proposing that system for your home.
3. Where Will the Pipes and Fan Be Installed?
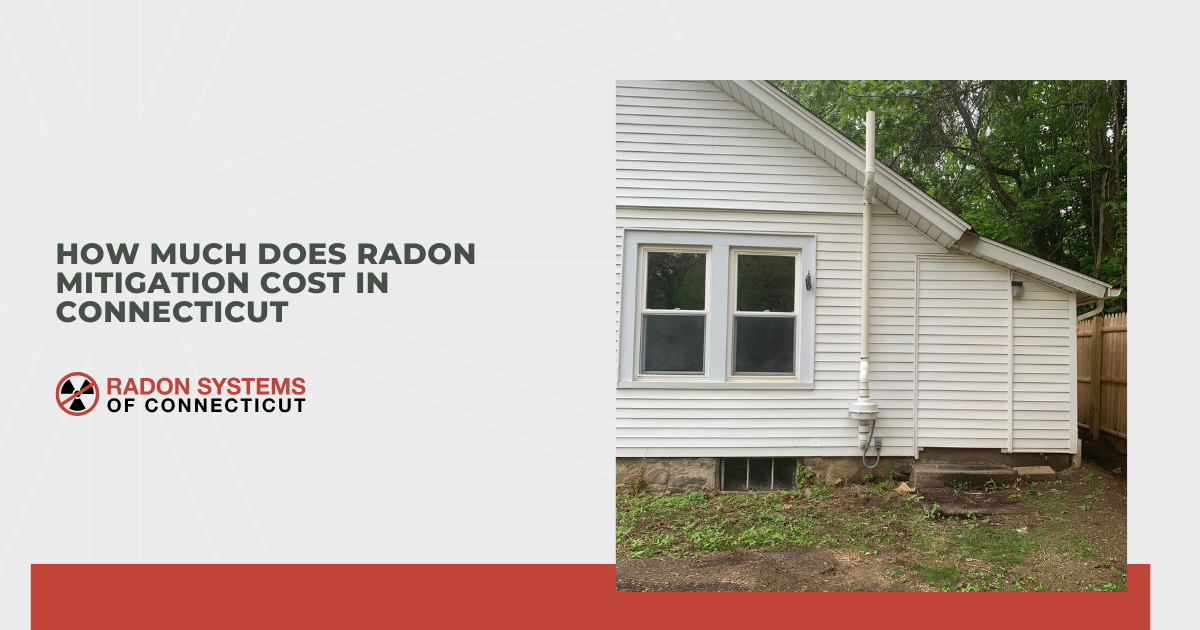
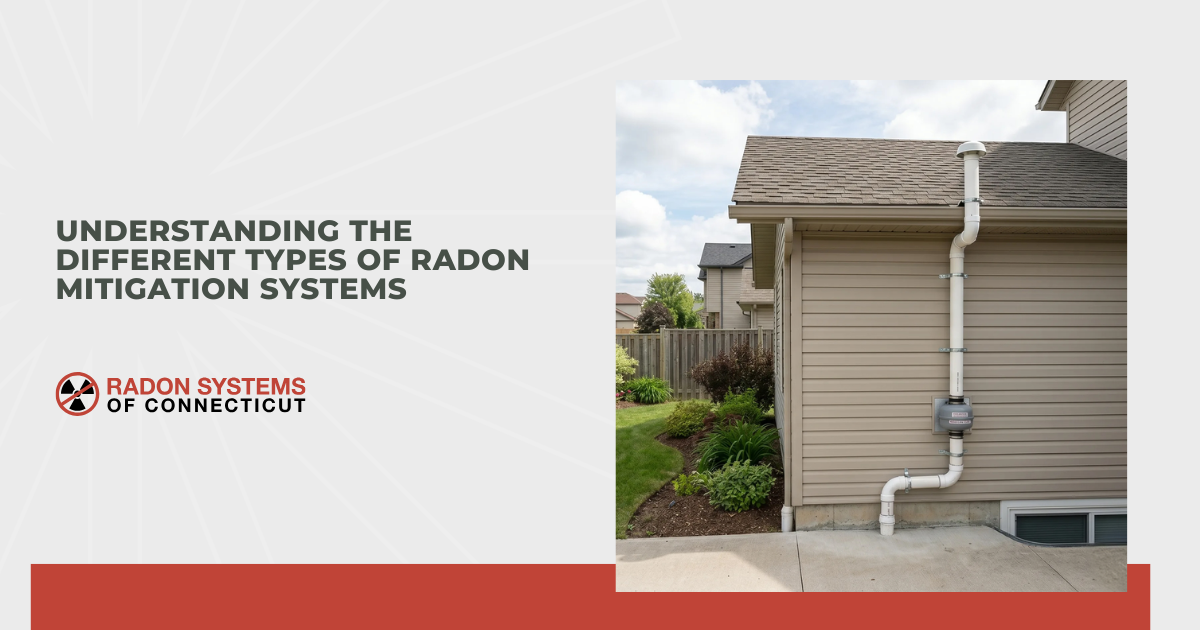
Planning a radon systems installation also means deciding where the piping, fan, and discharge point can go. Piping has to travel from the suction or collection area to an appropriate point outside, and the most direct route isn't necessarily the one you'll prefer visually. Depending on the house, portions of the system may pass through a basement, garage, utility area, attic, or along an exterior wall.
Finished spaces can make that conversation especially important. A pipe that would barely be noticed in an unfinished utility area may stand out much more in a finished basement or along a prominent side of the house. Fan location, future access, and the final discharge point also need to be considered as the route is planned.
Have your contractor show you the expected locations before work starts. If another workable route exists, ask what would change if you chose it and whether it would affect the system design. Settling those details beforehand is much easier than reconsidering placement after piping has already been installed.
4. Does My Foundation Create Any Installation Challenges?
Basement, slab, and crawlspace are useful descriptions, but they don't always tell the whole story of what's underneath a house. An addition may sit over a separate slab, one portion may have a crawlspace while another has a basement, or a sump and other openings may need to be accounted for. Finished rooms can make some of those differences easy to overlook from inside the home.
Mixed foundations are something I pay close attention to because one suction point isn't automatically enough for every structure. Separate areas beneath the home may not communicate with each other as expected, which can affect where suction needs to be established. Conditions like these can change the design of a radon systems installation, including the number or location of suction points and how a crawlspace or separate foundation area is addressed.
Tell your contractor about additions, crawlspaces, sump areas, and previous foundation work during the assessment. Ask which of those features actually affect the proposed system and how the installation plan accounts for them. A specific explanation is more useful here than simply being told that the house has a basement, slab, or crawlspace.
5. What Work Will Be Done Inside and Outside My Home?
Physical work involved in a radon systems installation depends on the mitigation method and the layout of the property. An active sub-slab system can involve creating a suction opening through the slab, installing PVC piping, adding a fan and system indicator, sealing relevant openings, and routing the exhaust outside. Crawlspace mitigation may involve covering exposed soil with a membrane, sealing it, and creating suction beneath it.
Those steps can affect parts of the property you use regularly, so it's worth knowing exactly where the installer expects to work. Finished basement areas, sump covers, crawlspace entrances, utility spaces, and exterior walls may all come into play. Ask which surfaces will be drilled or sealed, where new components will remain visible, and how the crew plans to move between the different work areas.
I've found that those practical details are easier to discuss before equipment and materials are brought into the house. Knowing where the work will happen also gives you time to move belongings or raise concerns about a finished area. You can then go into installation day with a much better idea of what will physically change around the property.
6. How Long Will the Installation Take, and What Should I Do Beforehand?
Installation time can vary with the system and the conditions found at the house. A property with one accessible foundation area may require less work than one with several suction points, separate foundation sections, or a crawlspace that needs a membrane. Pipe routing can also add time when the installer has to work around finished spaces or other parts of the structure.
Your contractor should be able to give you a reasonable idea of the expected schedule after assessing the property. Ask which areas need to remain accessible and whether belongings should be moved away from a basement wall, sump, crawlspace entrance, or proposed suction point. Electrical access or another part of the planned pipe route may need to stay clear as well. Sorting out those details before the radon systems installation can prevent avoidable delays once the work starts.
7. How Will We Know the Radon System Is Working?
A running fan can indicate that an active system is operating, but it doesn't tell you the radon concentration inside the house. Post-mitigation testing is what shows whether the indoor radon level has come down after the radon systems installation. Ask how that testing will be handled, when it should occur, and how you'll receive the results.
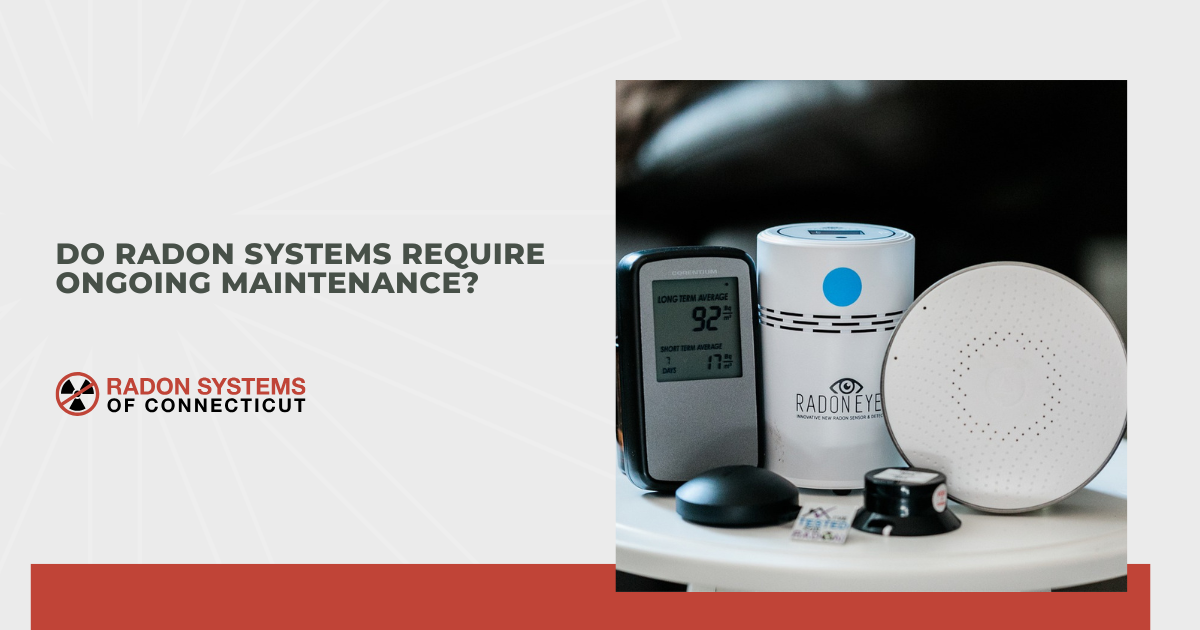
I look at the system indicator and the radon measurement as two different pieces of information. A manometer or another indicator can help you recognize whether the system is operating normally, while follow-up testing measures the radon level inside the home. One shouldn't be treated as a substitute for the other.
Have your contractor show you any indicator included with the system and explain what you should normally see. Keep that information somewhere accessible along with the post-mitigation test results. If an indicator looks different later, you'll have a reference point instead of having to guess whether something has changed.
8. What Maintenance or Service Will the System Need Later?
Active radon systems continue operating long after the installer leaves, so some components may eventually need attention. Fans run continuously, and piping, joints, seals, or system indicators can require inspection or service as the system ages. Ask what normal operation should look like and which changes should prompt a call to a radon professional.
Future testing belongs in that conversation as well. Radon levels can change over time, and a test gives you information that looking at the equipment alone can't provide. Your contractor can explain when retesting makes sense and what to do if a future result is higher than expected.
Maintenance may not be the first thing on your mind when scheduling a radon systems installation, but it's easier to ask about it before the work is finished. Find out what you can reasonably monitor yourself, what equipment may eventually need service, and whom to contact if the fan or system indicator changes. Having those answers from the beginning makes it easier to know what deserves attention later.
Conclusion
Scheduling a radon systems installation involves more than choosing a date for the work. The questions you ask beforehand can help you understand why a particular system is being recommended, what will change around your home, and how you'll confirm that the system is doing its job afterward. I want homeowners to come away from those conversations with specific answers about their own property rather than assumptions based on how another home was handled. A contractor who has evaluated the house should be able to walk you through those details clearly, giving you the information you need before the installation begins.